
Occhio realises an integrated lighting concept at Cugó Gran Vittoriosa in Malta
Malta/Munich, July 2026 – Continuing the story of a building means preserving its authenticity while adding a new chapter. Light plays a decisive role in this process, becoming the connecting element: it highlights historic details, emphasises spatial dimensions and, after sunset, takes on the role of daylight. Through precisely staged lighting moods, it underlines the way a building is used and experienced. This is also true at Cugó Gran Vittoriosa: the luxury hotel in Malta, with 18 exclusive suites, will open its doors in the course of summer 2026. For the historic building, which once served as the residence of the captains of the Order of Malta, Occhio was responsible for the integrated lighting planning and design – from the initial concept to technical integration and final implementation.
From the concept to implementation
The project was developed by architect Bastian Große Halbuer (Qcoon Real Estate GmbH) and interior architect Adelgunde Große Halbuer; on the Occhio side, Lighting Designer Erol Siegert-Knop was responsible for the project. The lighting design in particular presented the architects with a number of special challenges during the restoration of the disused building: historic barrel vaults and massive natural stone walls had to be preserved and staged, while the striking glass roof structure in the foyer posed an additional technical challenge for the lighting concept. The existing architecture allowed only limited options for traditional ceiling lighting – especially in the vaulted ground-floor area, where there were only few possibilities for mounting luminaires.
“Inspired by the light colour of candlelight, the original source of light, we developed an atmospheric lighting concept together with the architects that reflects the spatial dramaturgy of the building,” explains Siegert-Knop. “As a basis, we chose a colour temperature of 2700 Kelvin throughout the entire building; in the restaurant, Luna pura is used to introduce an even warmer colour temperature of 2200 Kelvin. The high colour rendering index of CRI 95 additionally ensures that the Maltese natural stone reveals its authentic colour and materiality.”
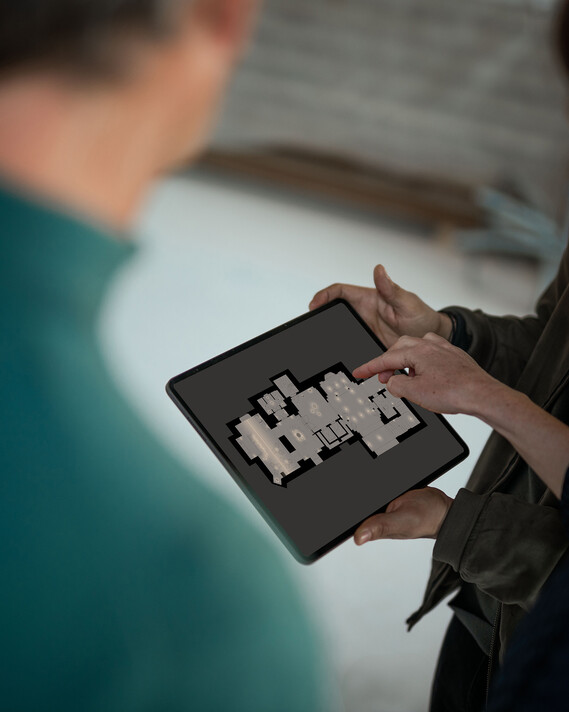
Lighting design – from lobby and gastronomy to the suites
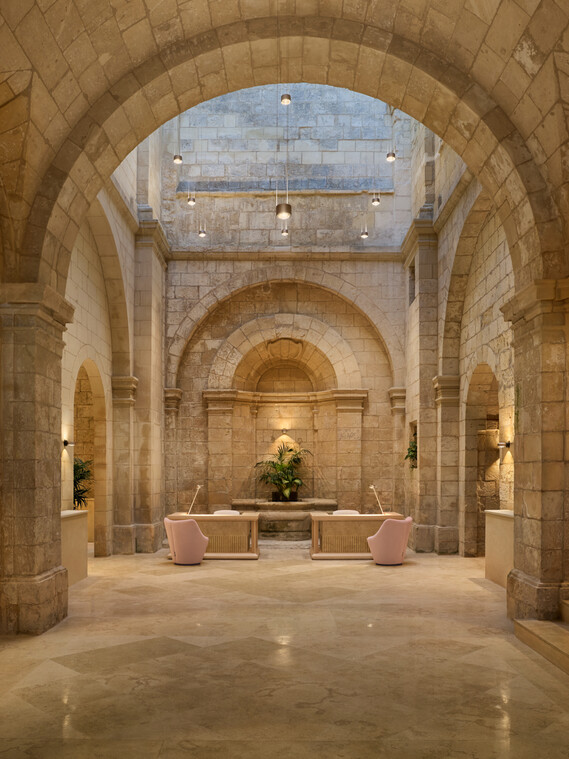
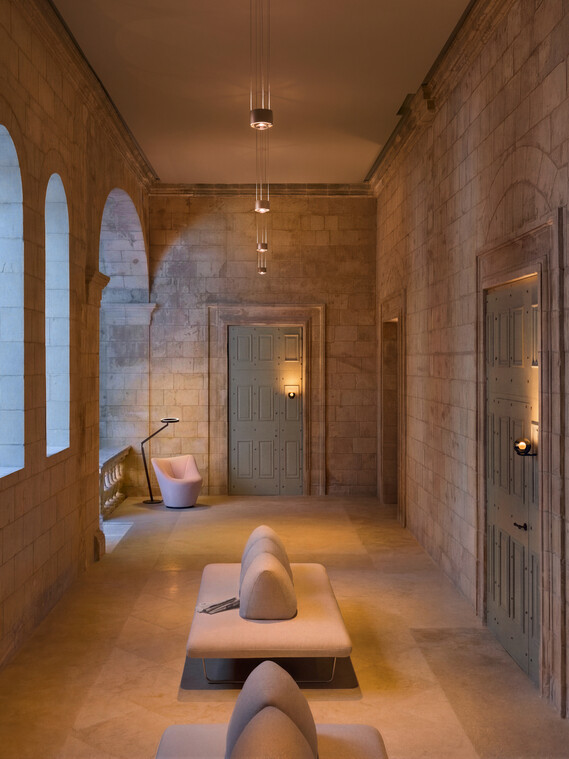
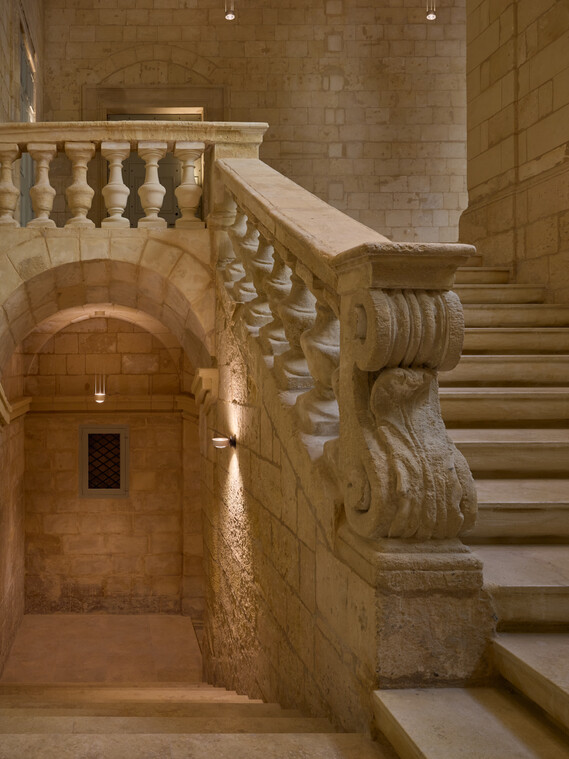
The interplay of natural light runs like a common thread throughout the entire project. During the day, soft natural light floods the lobby through the striking glass roof structure and, as darkness falls, it seamlessly transitions into the warm glow of the Sento sospeso suspended luminaires. The Sento series in particular blends harmoniously into the historic fabric of the entrance, staircase and corridor areas – both in terms of design and lighting effect. With its curved form, the lens of the Sento luminaires echoes the architectural language of the building. In the Conciergerie, Sento verticale and Sento tavolo add subtle accents and create an intimate atmosphere.
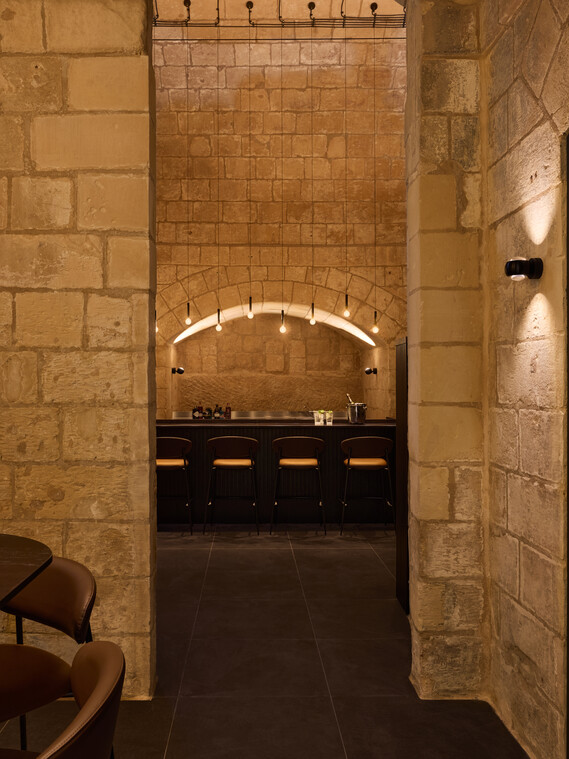
The hotel bar on the ground floor required a particularly sensitive solution. As the historic vaulted ceiling allowed only few installation points, the design had to be reduced and technically precise: Coro moon sospeso and the sculptural Coro moon Spider installation create a centred, intimate atmosphere, while io pico stages the vaulted niches of the historic building.
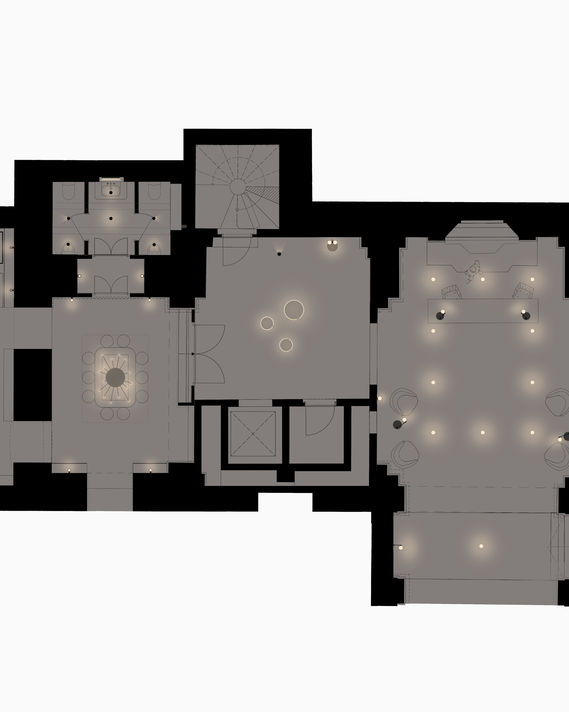
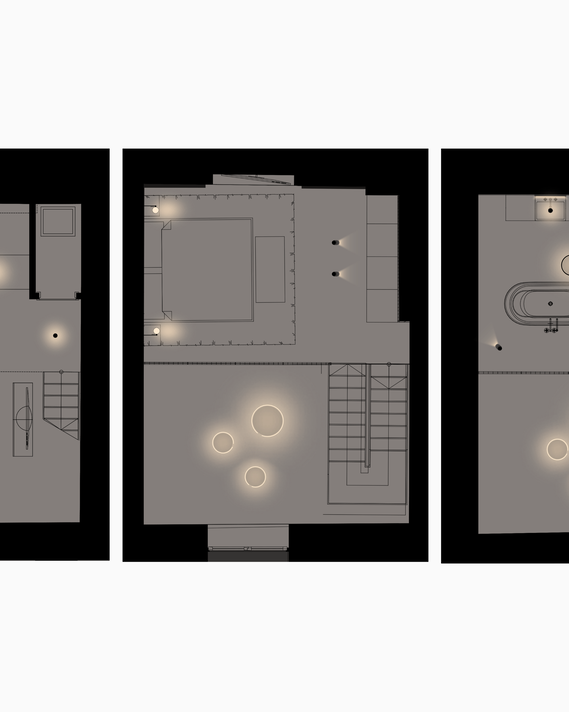
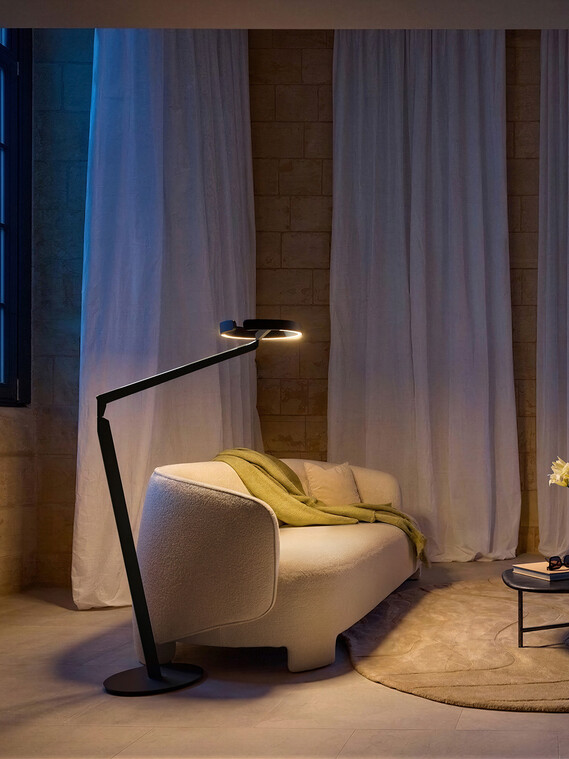
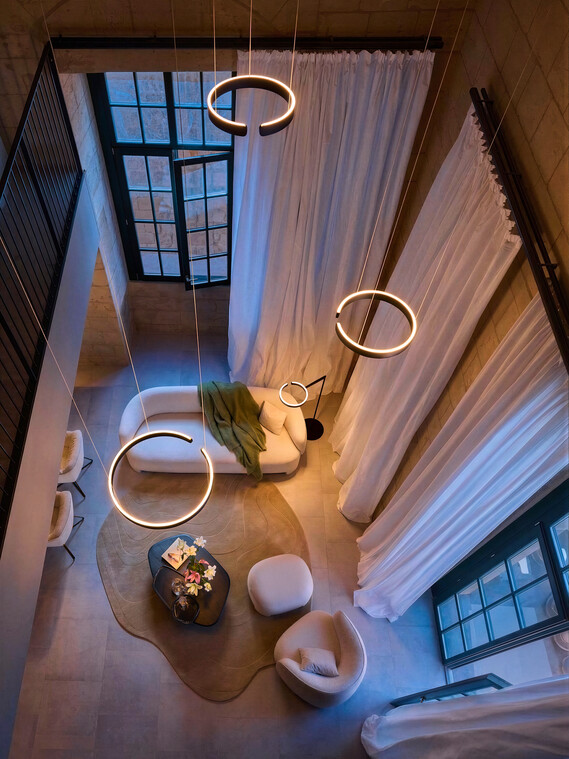
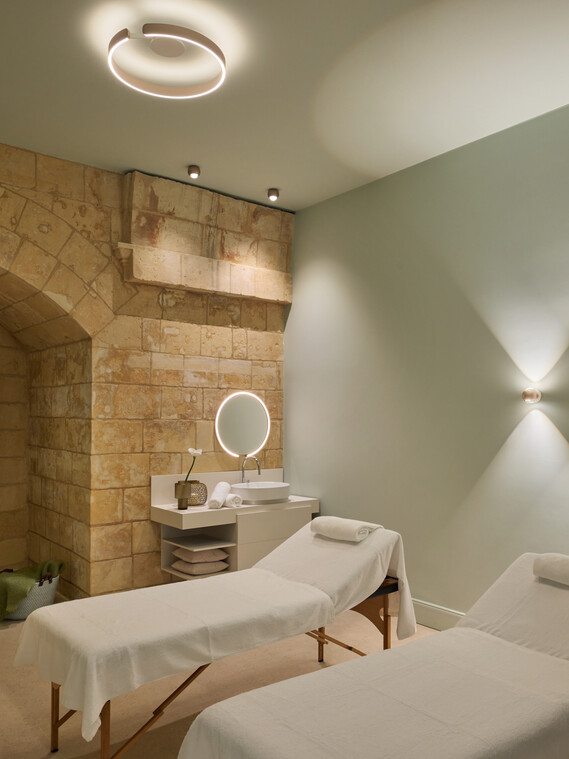
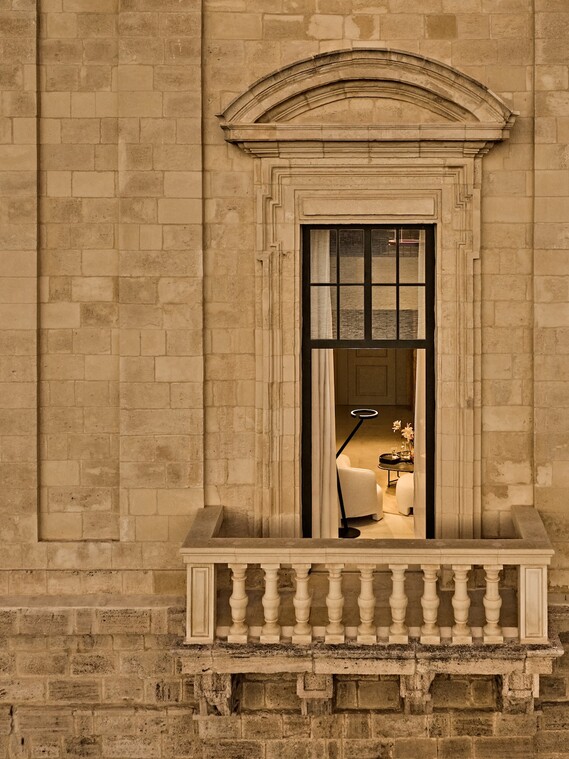
In the triplex suites, three floating Mito sospeso pendant luminaires engage with the height of the space across all levels – an effect that is also visible from outside through the windows. Gioia lettura complements the living area with individually adjustable light. In the suites, the architects and Occhio consciously opted for surface-mounted rather than recessed luminaires throughout, as the luminaires themselves become a central design element within the space. In the wellness area, a finely coordinated interplay of the io and Mito series creates different lighting atmospheres, with four lighting scenes available depending on the requirements and use of the room.
In corridors, staircases and transitions, light becomes a means of orientation: Sento sospeso marks the path, while the Sento verticale wall luminaire emphasises the staircases. At every room door, Luna parete marks the transition from public space to private retreat and at the same time becomes an atmospheric gesture of welcome for guests. Speaking about the diversity of products used, architect Bastian Große Halbuer says:
“Like a painter with a palette of different colours, Occhio offers a specific spectrum of luminaires that can be applied in a wide variety of contexts. This helped us create the atmosphere we had envisioned for this building and convey a sense of appreciation for this special place to our guests.”
Technical integration via Occhio air and carefully considered custom solutions
To allow for flexible control of lighting moods and make them tangible, the Occhio air control system was integrated into the hotel’s public areas. Emergency lighting was also incorporated throughout all areas. Drivers, control modules and battery packs therefore had to be integrated into the historic architecture in such a way as to be virtually invisible. This was achieved, for example, through custom-designed canopies or storage space in adjacent side rooms – always in close coordination with all of the different trades involved. The foyer’s glass roof also required precise technical detailing: the Sento sospeso suspended luminaires were produced in a special length and precisely integrated into the structure via a mounting solution developed on site.
Occhio as a comprehensive project partner
The project stands as an example of Occhio’s integrated approach within the project sector: internationally oriented and with a scope of services that extends far beyond the mere supply of products. Occhio’s contribution included consulting and site visits, lighting design, complete technical documentation, accompanying electrician briefings, on-site support during installation, the commissioning of Occhio air and the final handover.
Bastian Große Halbuer describes the collaboration as follows: “Occhio was involved in every step of the project from start to finish. Thanks to this very close collaboration across national borders, local requirements could be handled with confidence.”
Facts & Figures
Year of completion: 2026
Architecture: Bastian Große Halbuer – Qcoon Real Estate GmbH
Interior: Architecture Architekturbüro Adelgunde Große Halbuer
Luminaires: Sento sospeso, Sento verticale, Sento tavolo, Sento letto, Mito sospeso, Mito aura, Mito sfera, Gioia lettura, Coro moon sospeso, Coro moon spider, io verticale, io pico, io giro, Luna pura, Luna parete
Lighting design: Occhio
Photos: Mark Seelen