Interview with architect Alberto Cano
As part of a long-standing partnership, this project has resulted in a holistic lighting concept that is anything but a standard solution. An intensive dialogue between Occhio’s lighting design team and architect Alberto Cano from Estudio Cano Arquitectura began as early as the structural shell phase and continued throughout the entire project development process until its final implementation. This fostered a close collaboration in which architecture and light were developed together from the very beginning. The result is a unified whole with its own identity and a clear, distinctive language.
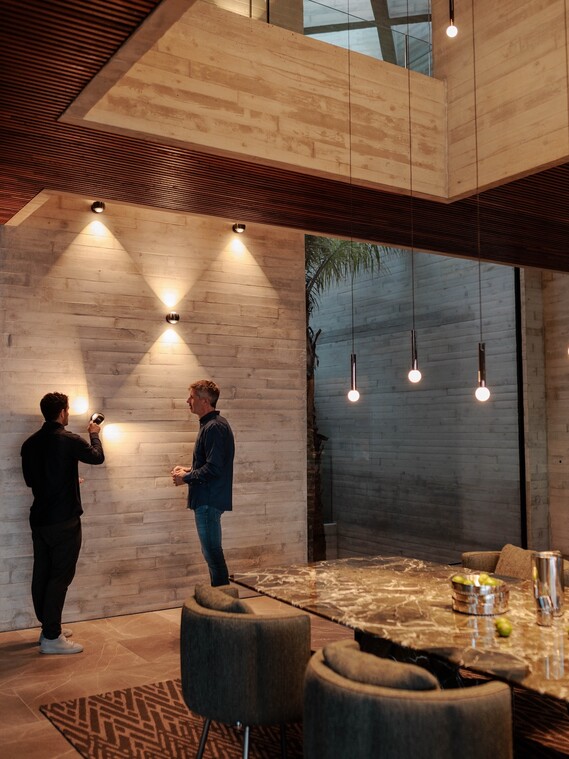
Lighting Design – stairwell, dining room, kitchen
The villa unfolds from top to bottom, an architectural concept that follows the topography and continues into the interior. Here, different areas overlap and flow seamlessly into one another. For example, the entryway connects to the open kitchen and dining area via the stairwell.
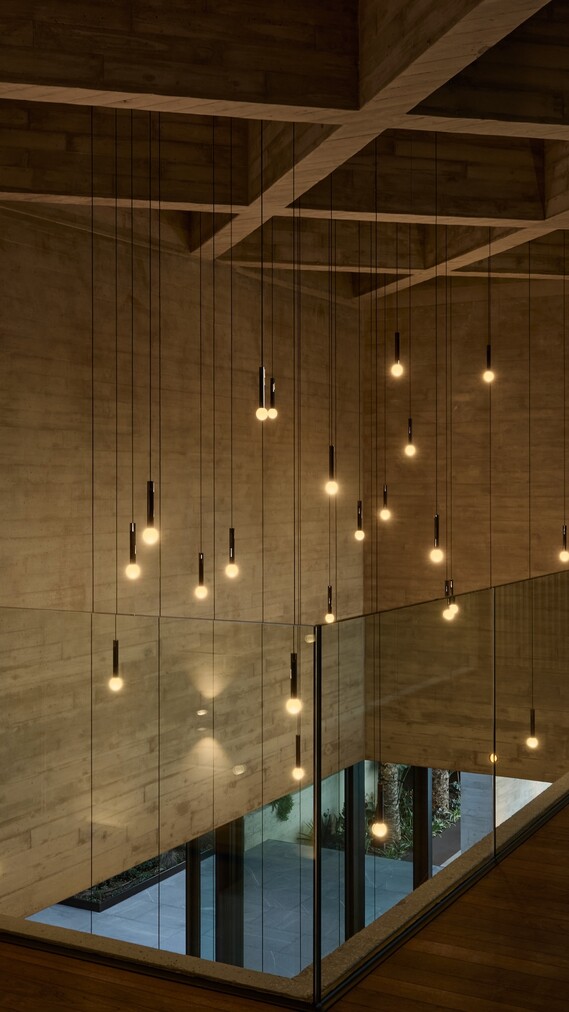
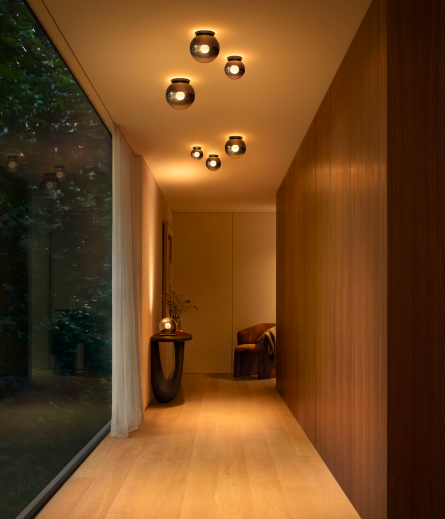
The most obvious approach, therefore, was to highlight these spatial relationships with a grand installation featuring Coro moon sospeso. The installation begins high above the dining table and extends across two floors. Seven luminiares in the installation are located in the lower area, where they provide targeted illumination for the dining table. The implementation required precisely coordinated and elaborate planning, particularly regarding the positioning and arrangement of the luminaires within the ceiling panels. Due to the narrow spacing between the ceiling slats, the suspension cables had to be routed precisely through the wooden slat array; the drivers are housed in a separate ceiling panel that remains accessible for maintenance and service. With its directional, glare-free light, Coro moon is perfectly suited for this special setting. Even during the day, the installation defines the space: its interplay of light and shadow blends natural and artificial light.
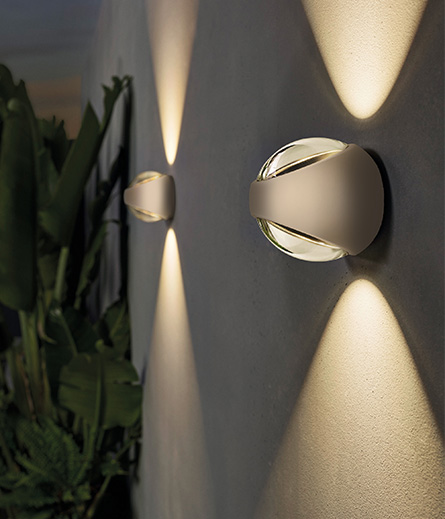
The io verticale wall luminaire serves as another unifying element, arranged along the two-story wall in the open space. To determine its ideal positioning and precisely transfer it to the striking concrete wall, a 1:1 scale mock-up was created. With its clearly defined cones of light directed upwards and downwards, the luminaire echoes the geometry of the coffered concrete ceiling and carries its rhythm across both storeys. In this way, it enters into a dialogue with the architecture that is as subtle as it is effective.
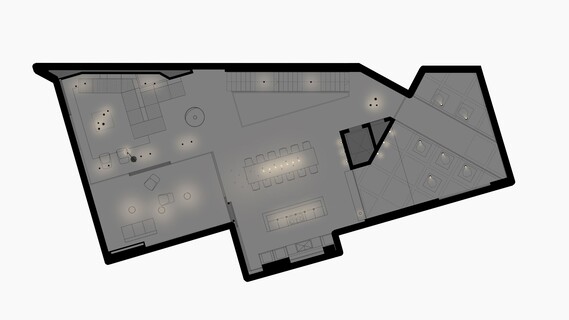
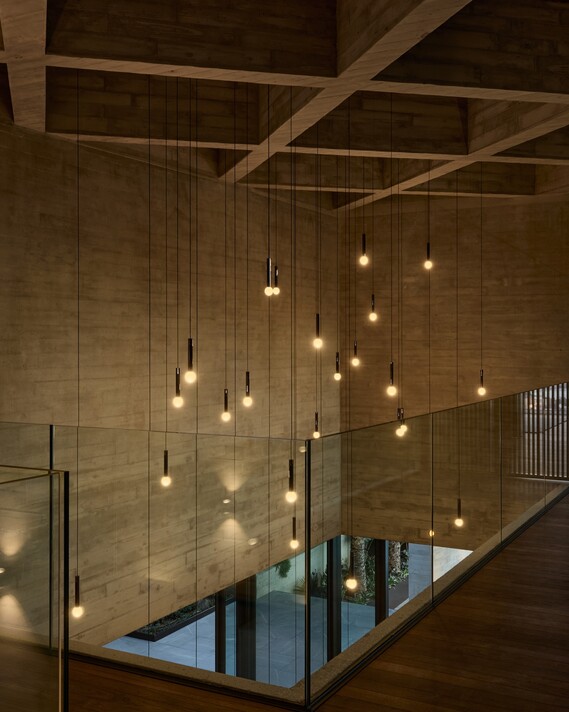
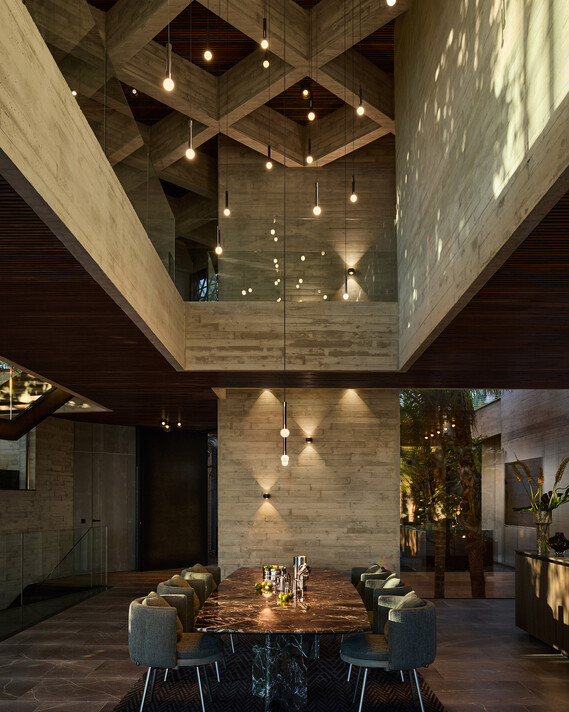
Lighting Design – bedroom
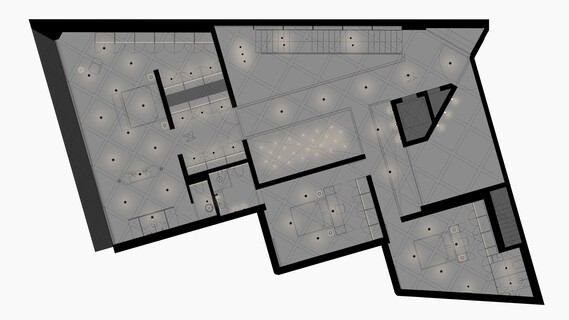
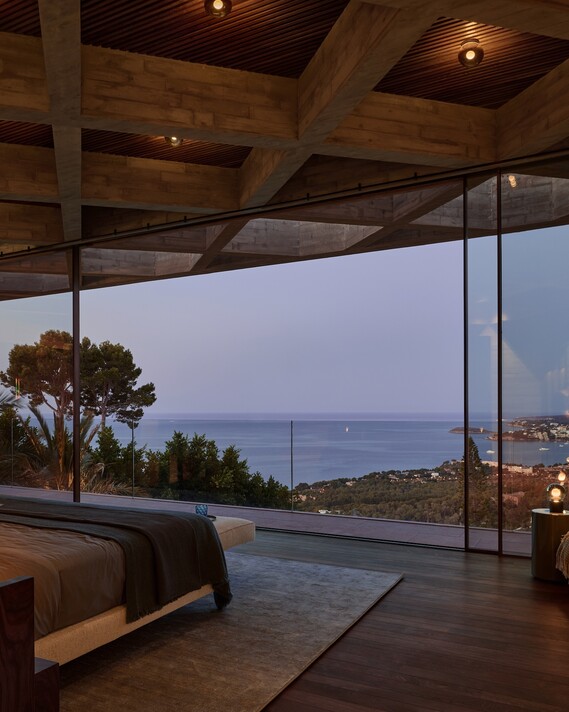
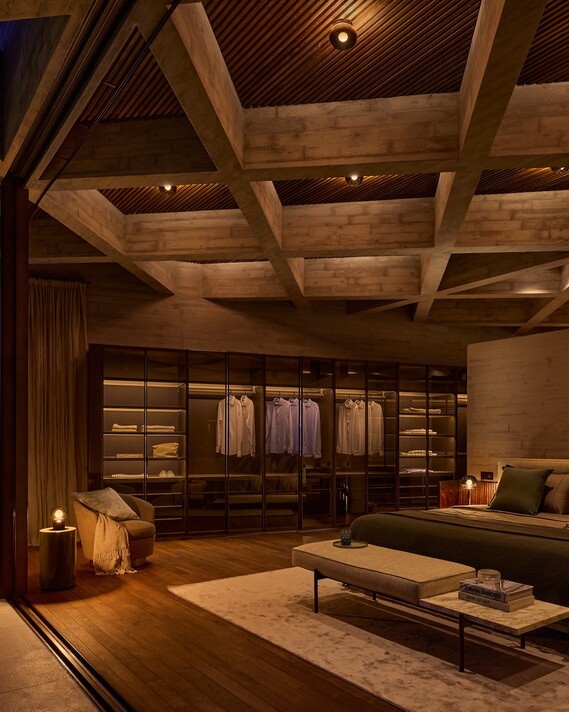
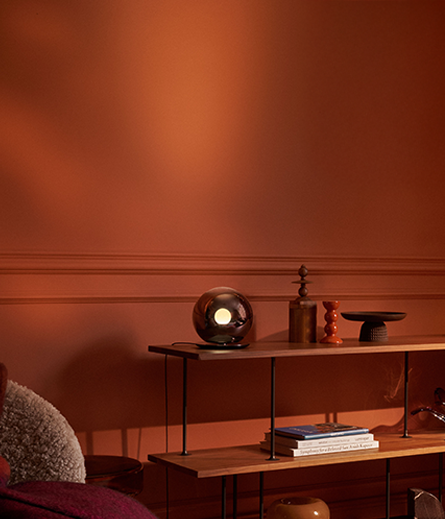
In contrast to the bold focal points in the formal rooms, the sleeping area features softer accents. Here, too, the geometrically patterned concrete ceiling continues, and its ceiling panels provide the ideal setting for Luna piena. In the hallways, it directs its light downward onto the walkways. In the bedroom, however, the light is reflected upward: its light is reflected off the ceiling, creating an even, atmospheric lighting effect. This ensures maximum glare-free conditions in the sensitive sleeping area while effectively highlighting the high-quality wooden slats within the ceiling panels.
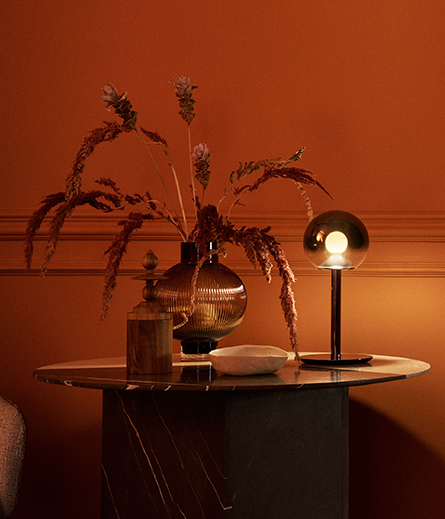
The decision to install the luminaires repetitively in accordance with the ceiling grid was made quite deliberately. This place of retreat and relaxation should not be thrown off balance by any design variations. This principle is carried through into the adjoining dressing room to consistently ensure the intended effect of calm and balance. The two table luminaires from the Luna series – Luna pura and Luna sogno – appear as familiar anchor points in the room, while the backdrop for the real moon opens up before the expansive glass surfaces.
Lighting Design – garage, gym
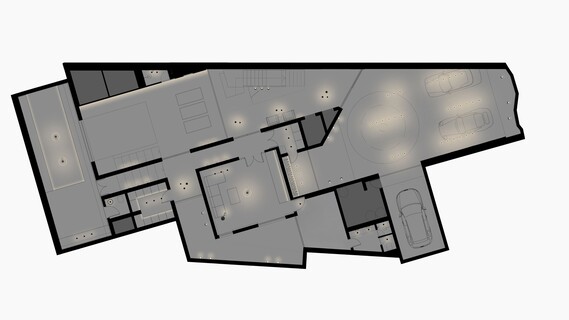
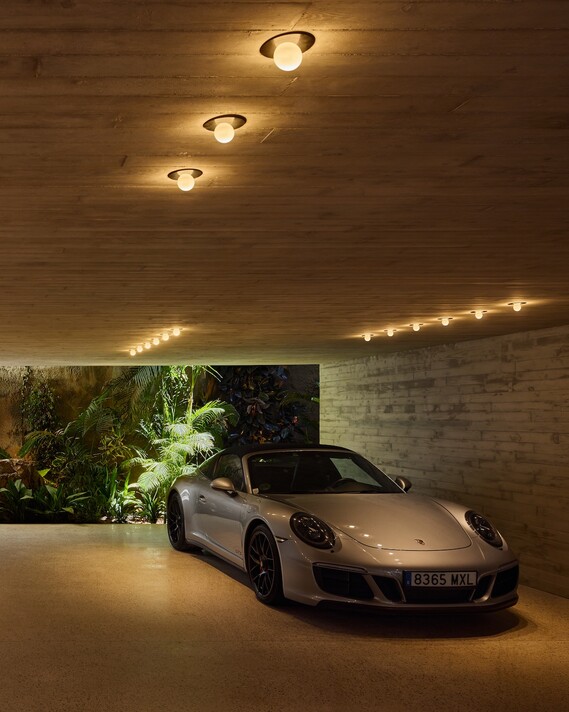
In the garage as well, the lighting design was developed directly from the structural conditions. Coro moon zero spotlights integrated into the exposed concrete ceiling correspond to openings that were originally intended for piping. Some of these recesses were used for cabling, which was routed up to the technical room on the upper floor.
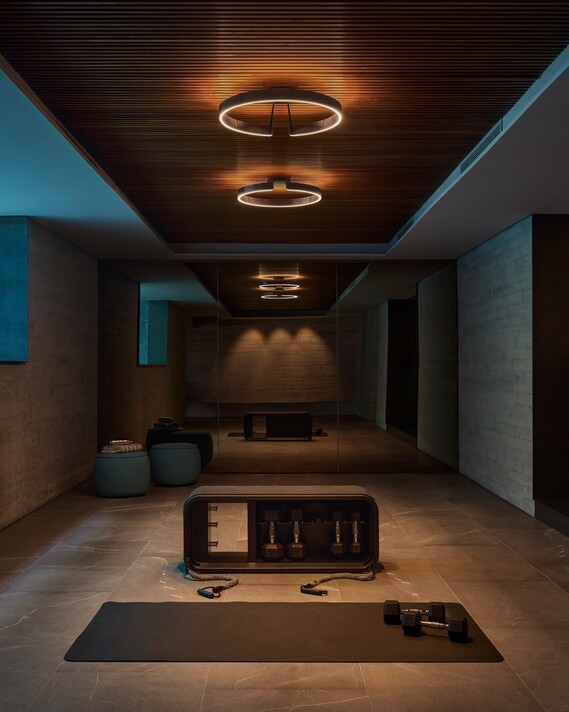
Instead of exposed concrete, wood defines the fitness room – and with it, a different lighting character: Two Mito aura alta luminaires, positioned beneath the finely grooved wooden slat ceiling, create a deliberate contrast to the material’s linear design language. Their upward-directed light casts warm circles of light onto the wooden ceiling while simultaneously illuminating the workout area below. The floor-to-ceiling mirrored wall reflects this interplay of light and material, visually expanding the sense of space. The result is a calm, inviting atmosphere despite the clear, functional layout.
Villa Quantum
Year of completion: 2026
Architecture: Estudio Cano Arquitectura
Luminaires: Coro moon, Coro, Luna, Mito, io, Sito
Lighting Design: Occhio
Photos: Mark Seelen
Video: Ueberbild, Looping Group
Luminaires of the project

Discover more projects
View all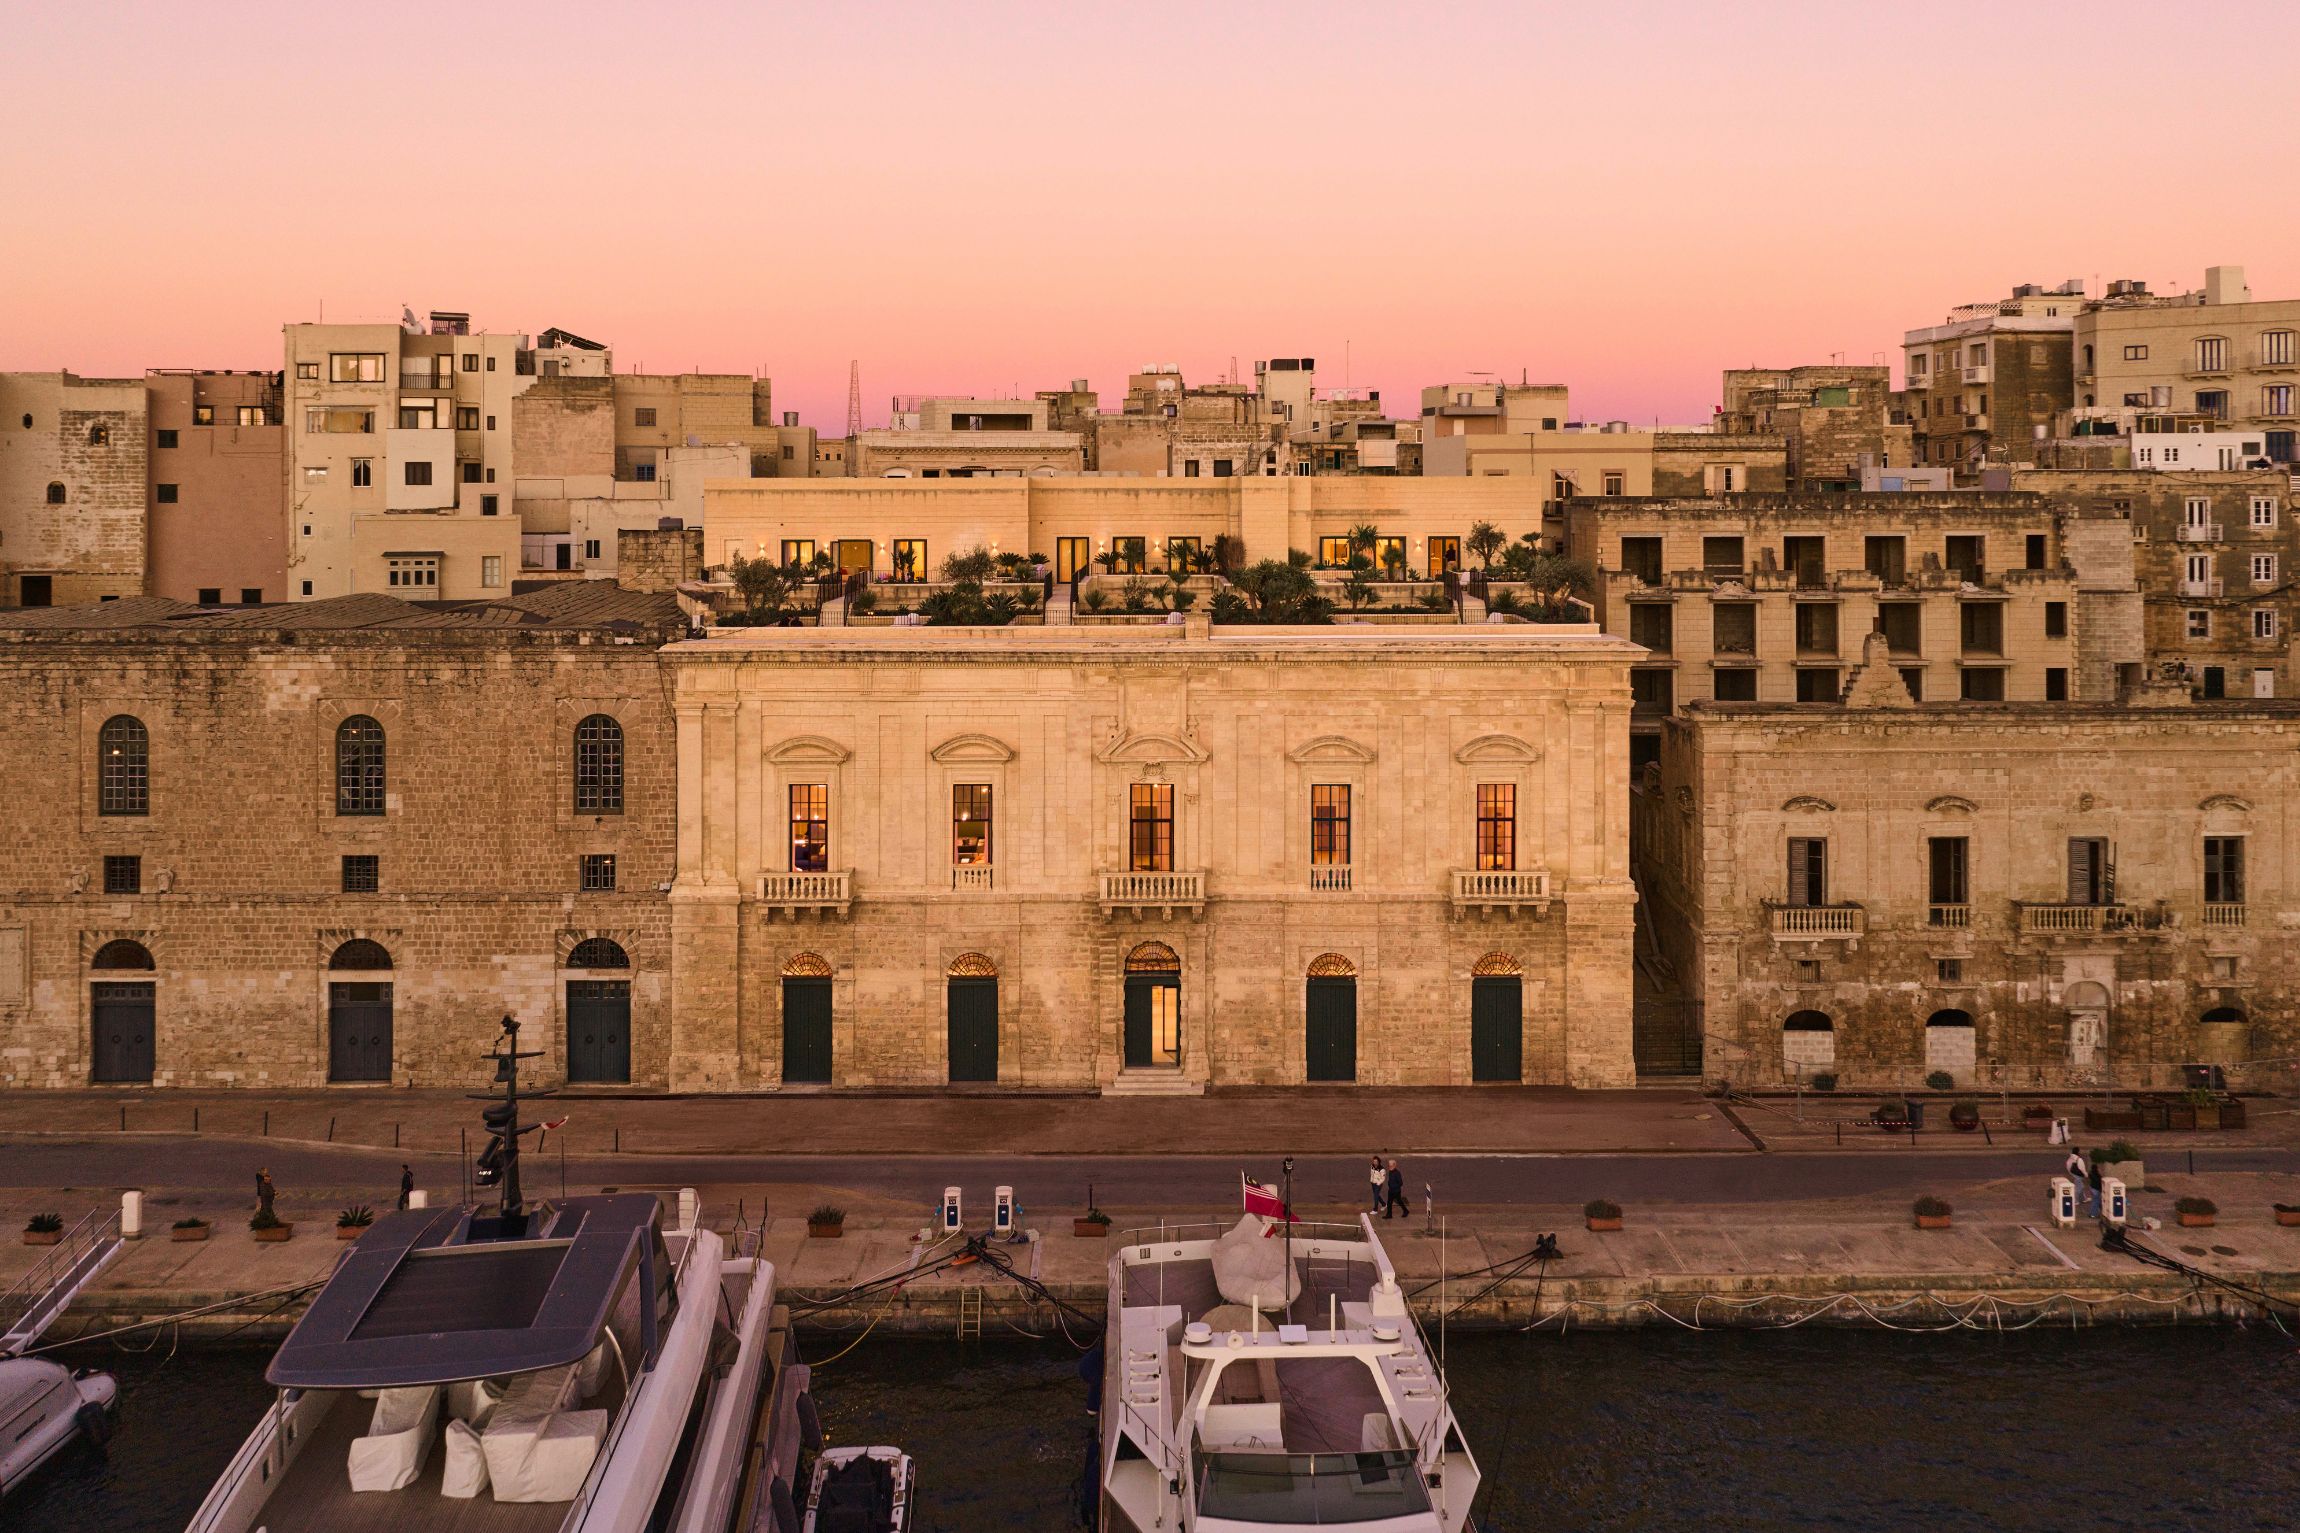
Cugó Gran Vittoriosa, Malta
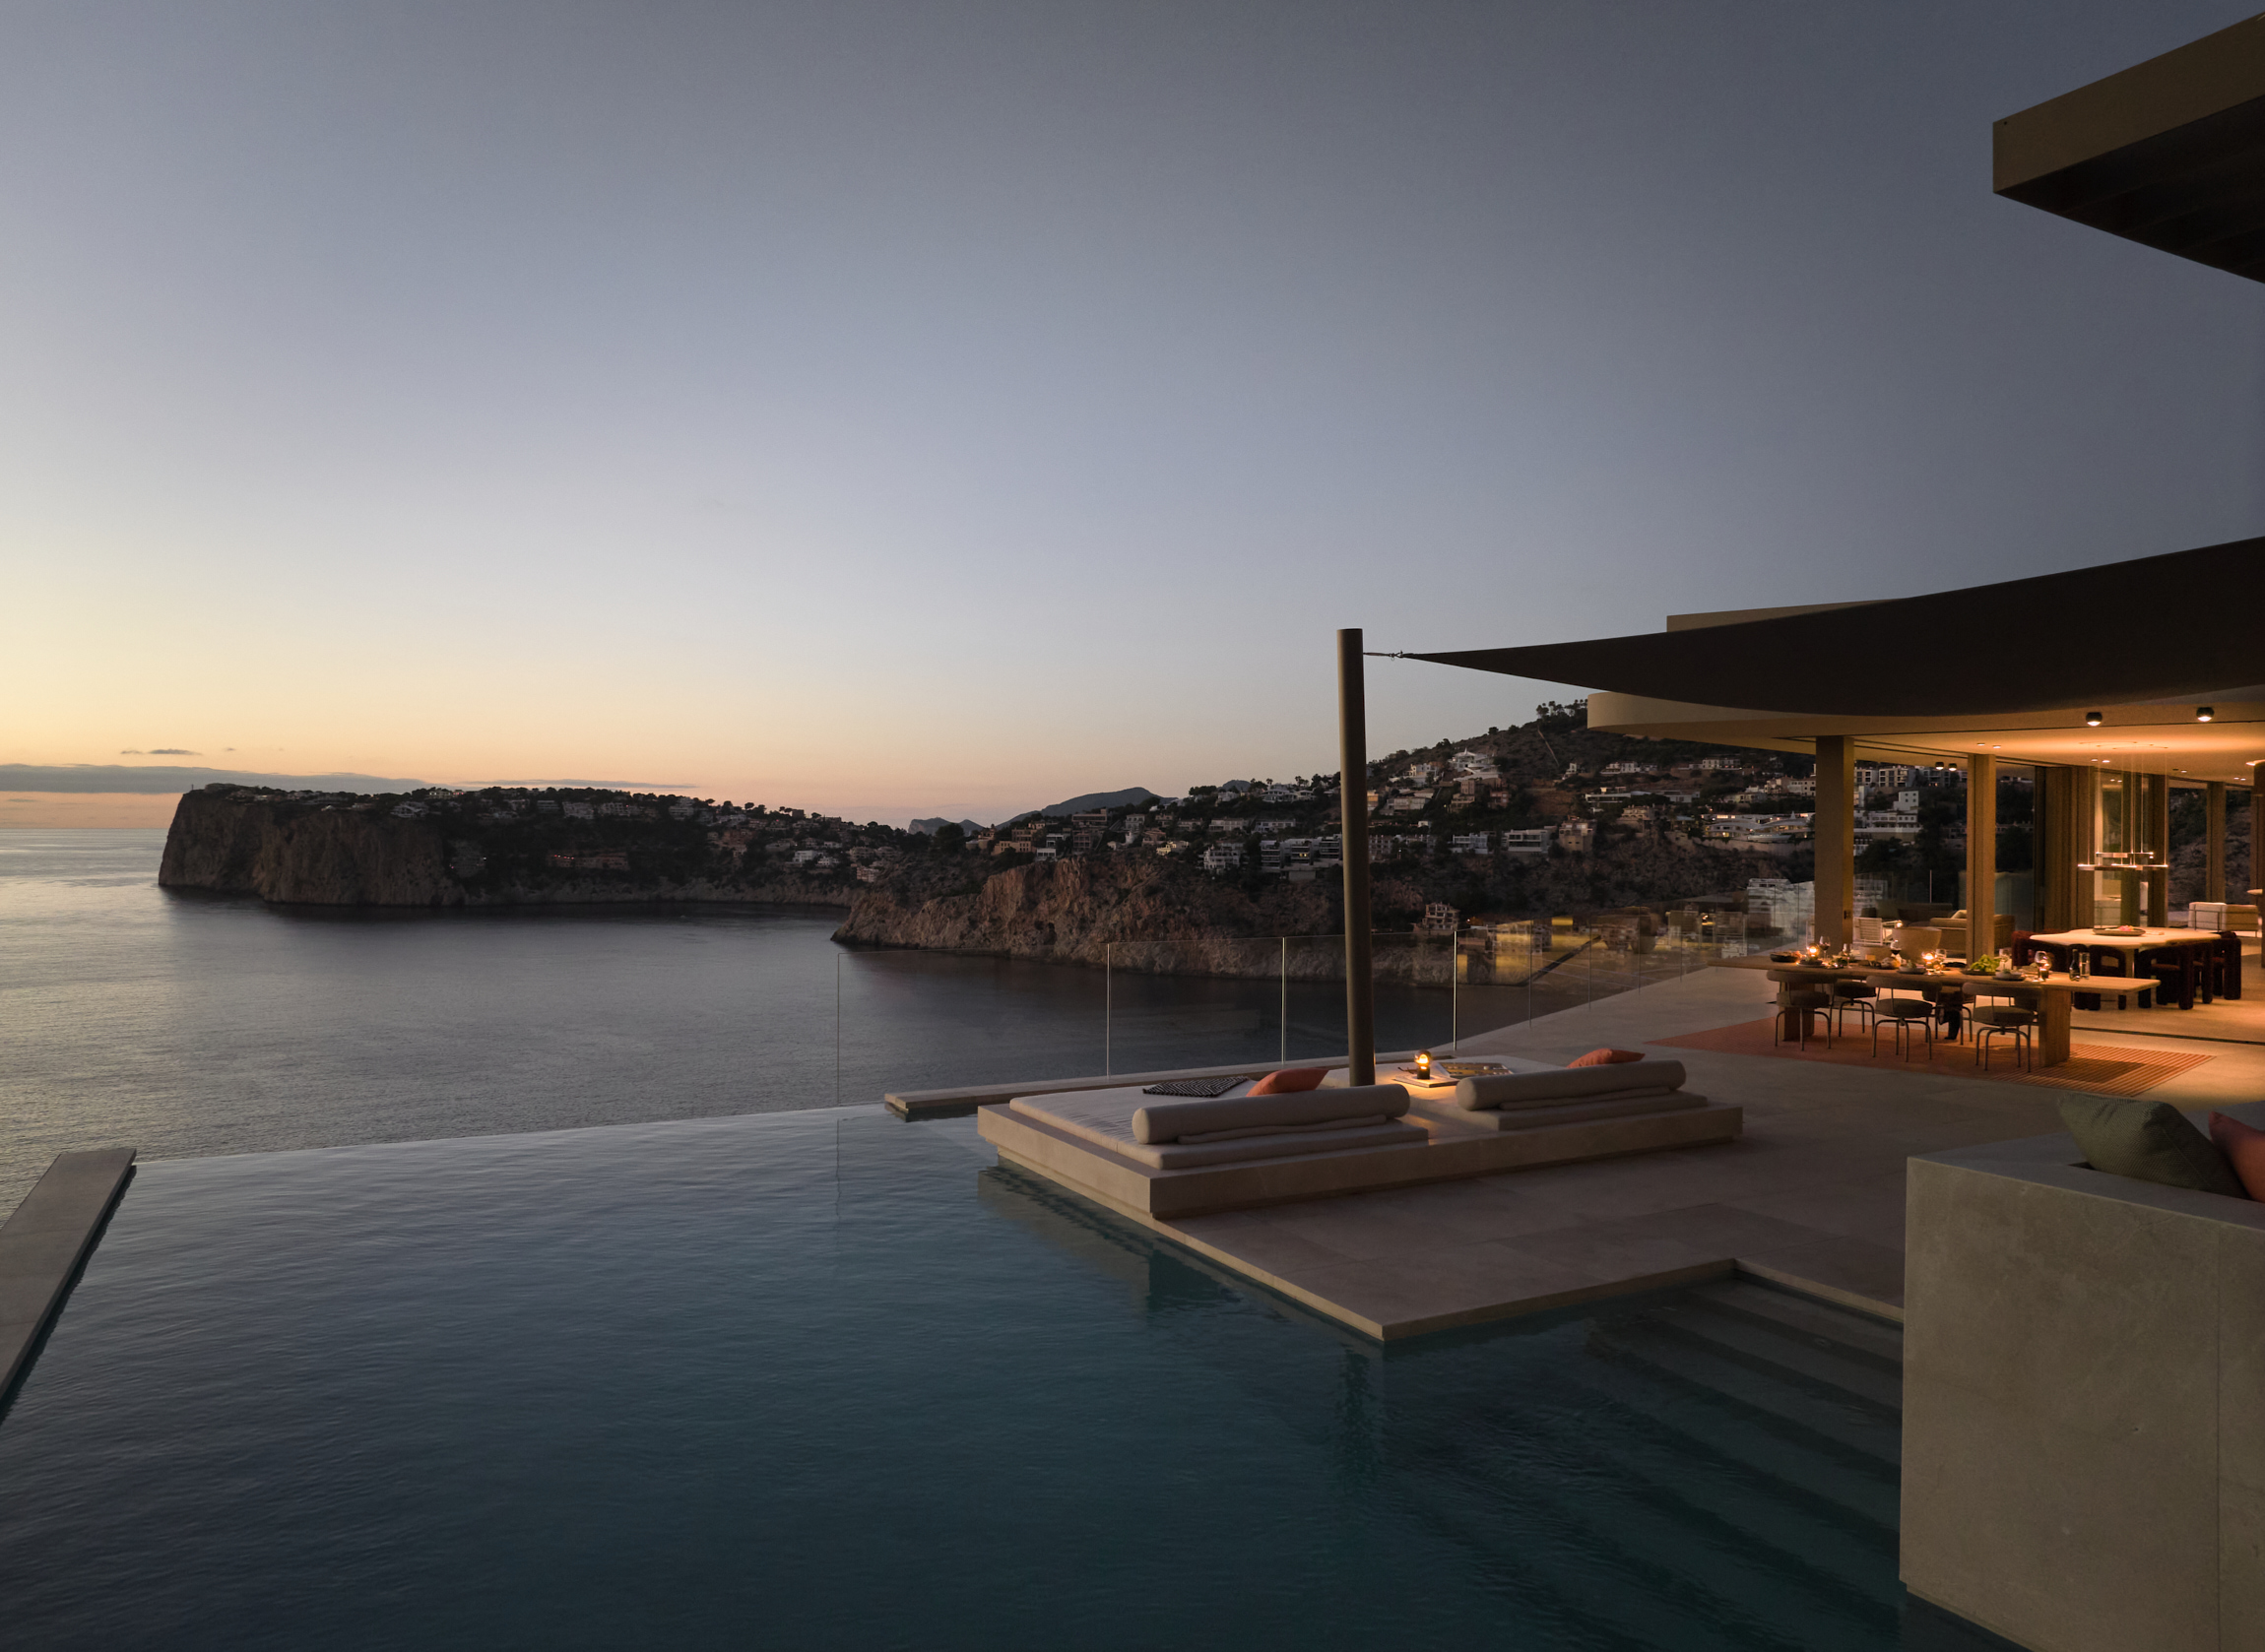
High Five, Mallorca

Casa de la Luz, Mallorca
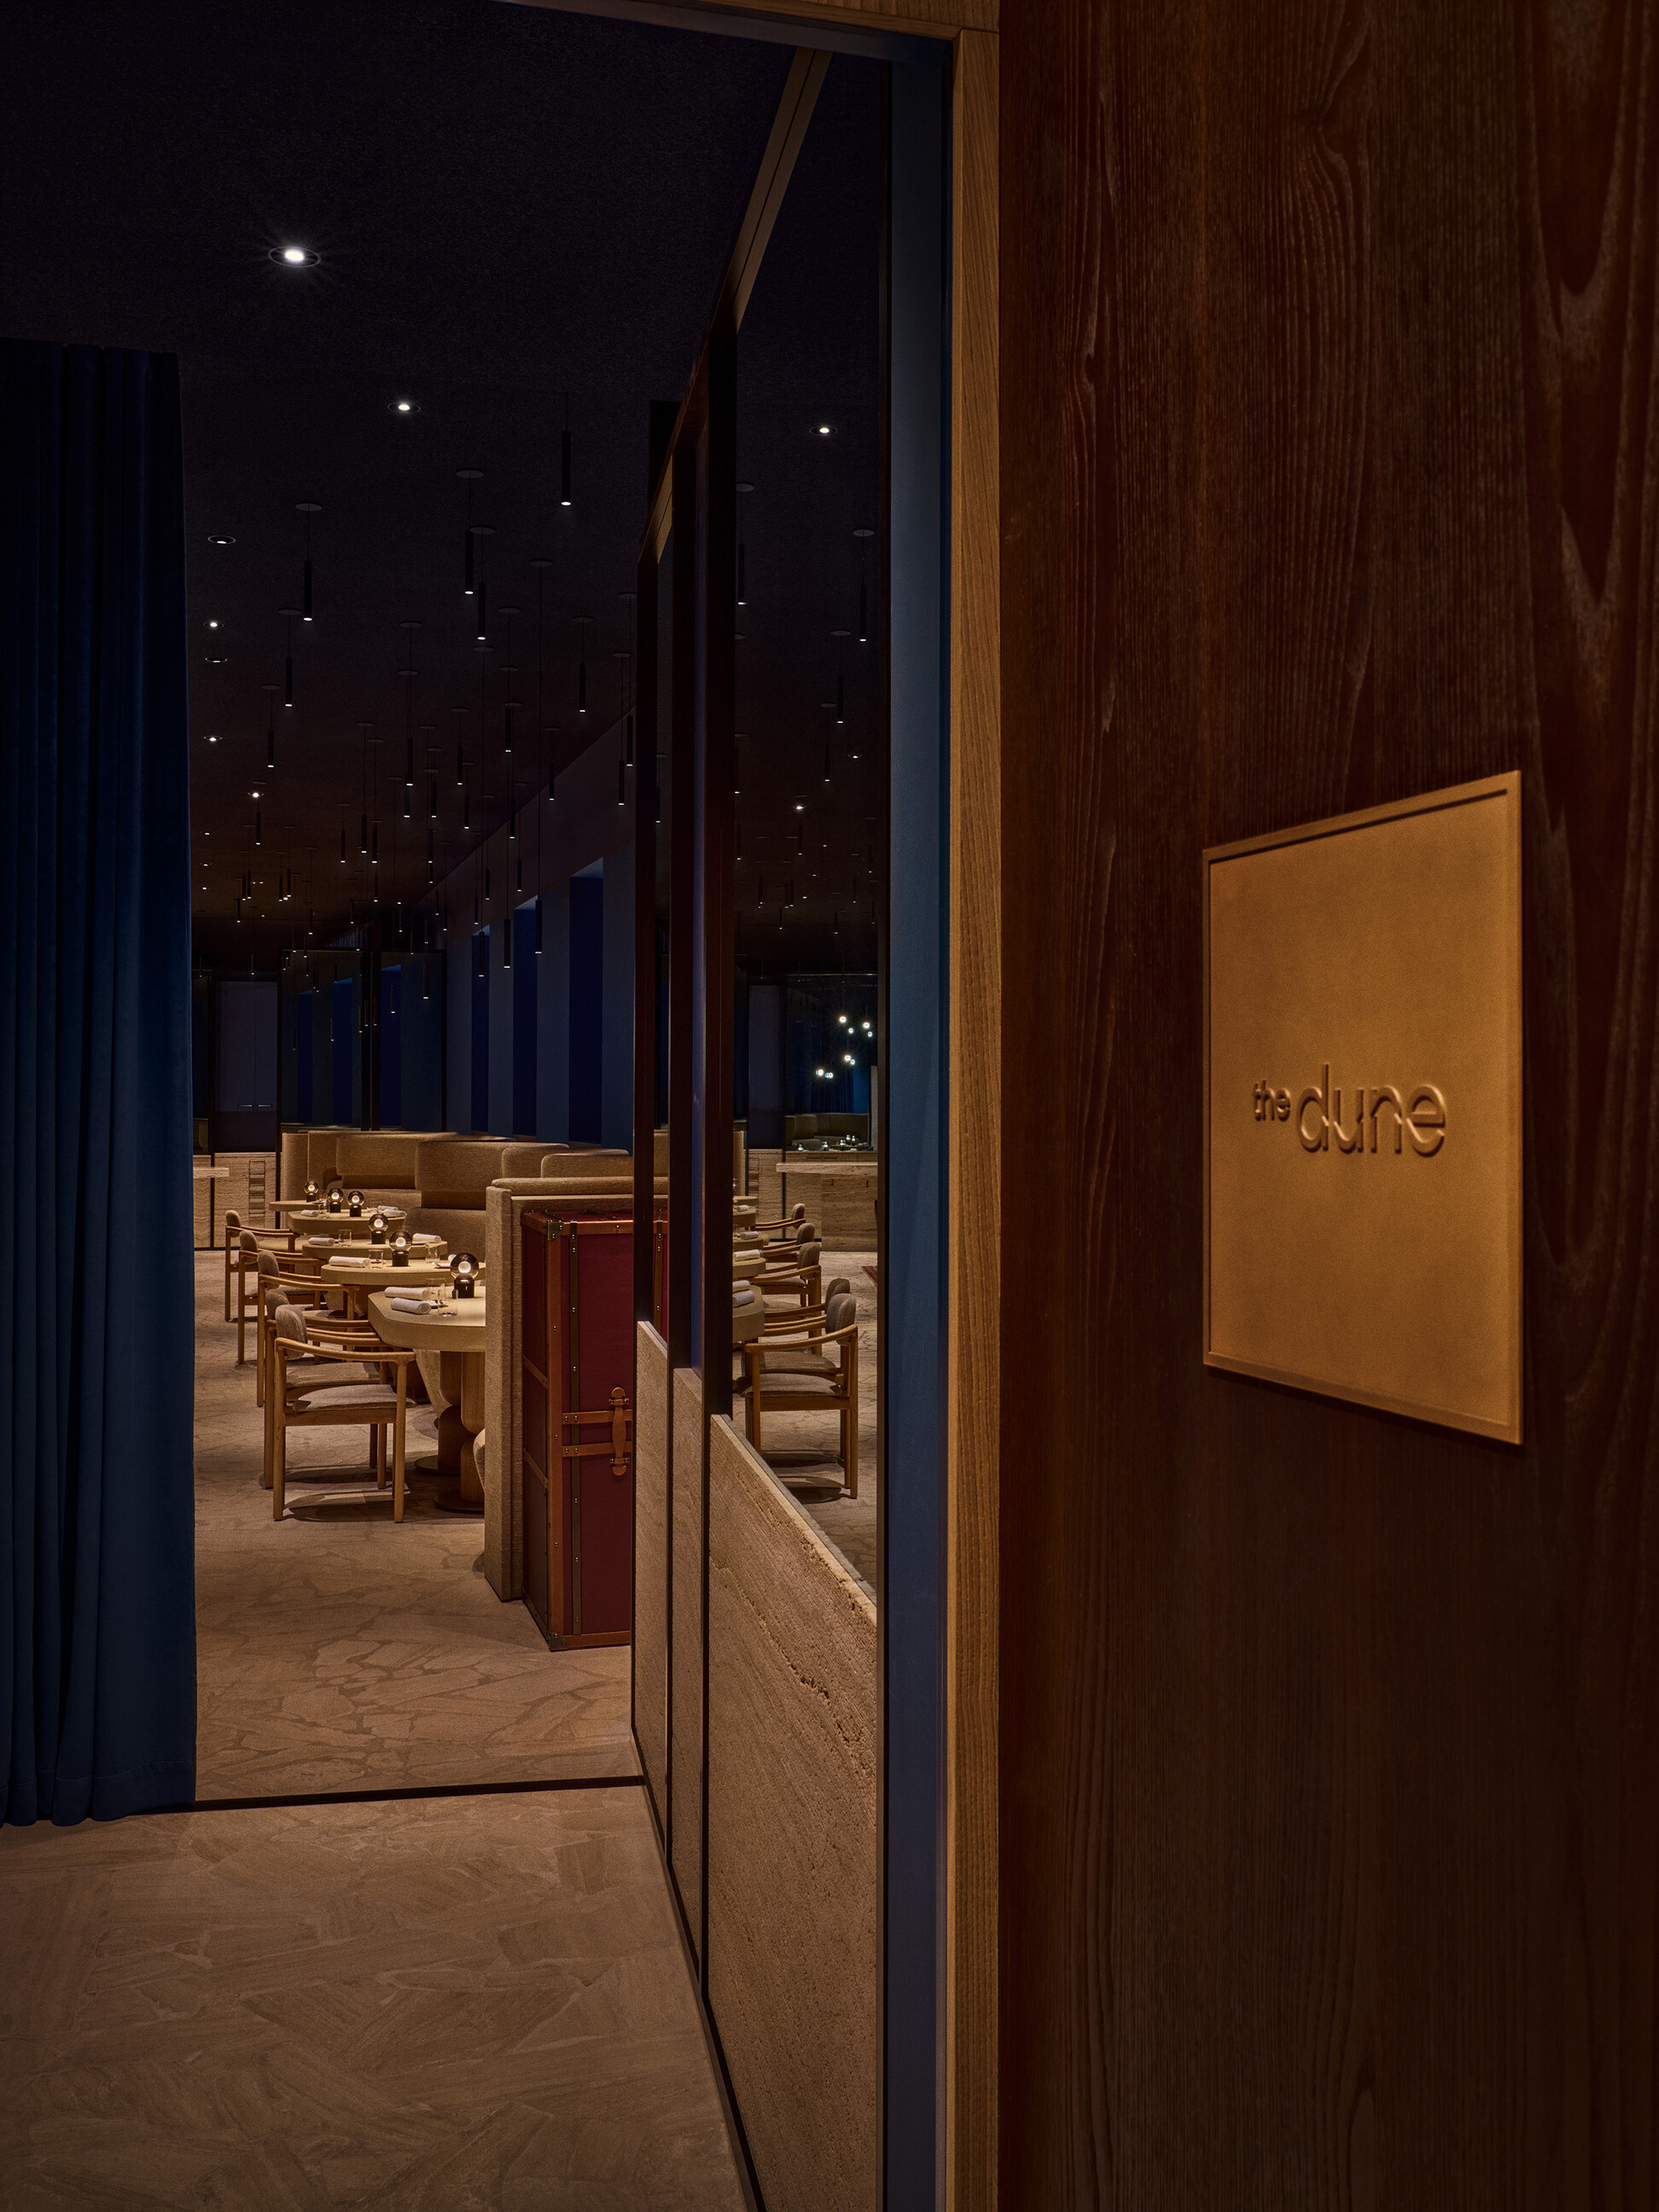
the dune, Frankfurt am Main